
ADA-Accessible Portable Toilets Start With the Whole Route
An accessible restroom plan is about more than selecting a unit. Guests and workers need a usable route from the activity area, parking, or building entrance to the facility, along with enough surrounding space to approach and maneuver. This page offers planning guidance; the venue, project owner, and responsible authority should confirm the requirements that apply to your site.
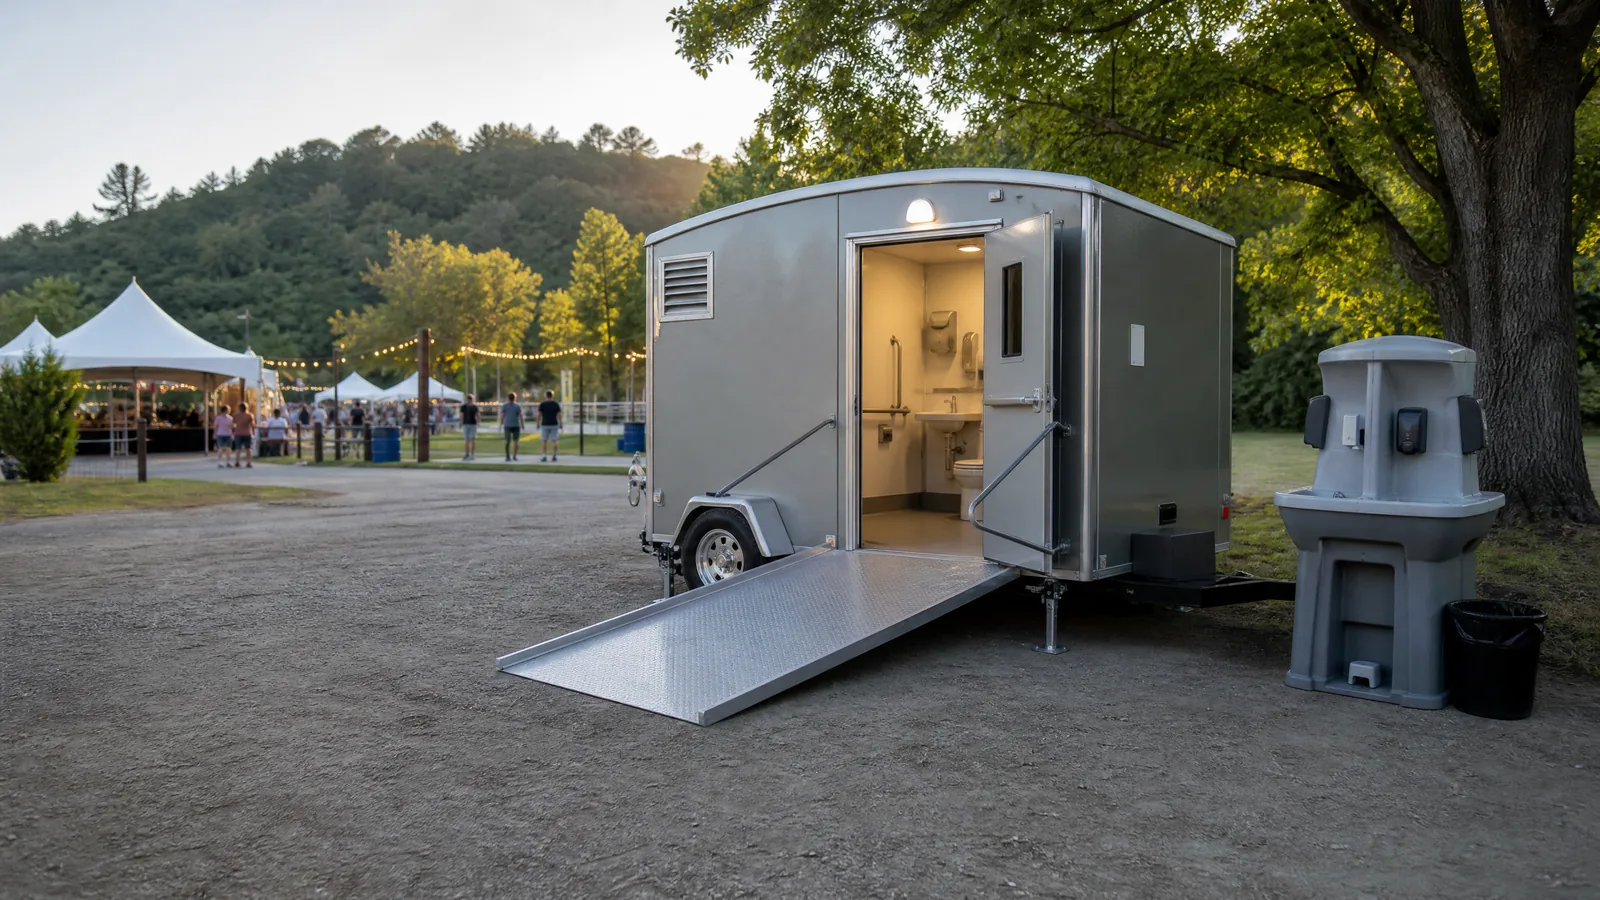
Start with the details that shape the site
Before choosing placement, consider slope, surface, transitions, crowding, lighting, drainage, and the distance from the primary activity. A unit can be technically present yet difficult to use if the route is blocked by tables, cords, vehicles, soft ground, or temporary fencing. Include the accessible path on the same sketch as seating, food service, stages, and construction access.
Keep the plan practical
Tell the rental provider whether the setting is a public event, private gathering, construction site, renovation, or temporary facility. Ask what accessible unit options are available, how much clear space is recommended around the unit, and what site conditions could affect placement. Do not rely on a stock image or a general statement of compliance as a substitute for reviewing the actual site.
Review the setting before you commit
Accessibility obligations can vary with the type of site, public use, venue, and applicable law or code. Obtain confirmation from the venue, project professional, or relevant authority.
Use the portable toilet rental FAQ to prepare questions, then start a rental conversation with the facts that affect planning.